
Zoning Systems: Why One Thermostat Can't Cool a Whole House Evenly
Most homes try to cool every room with a single thermostat, usually stuck on one wall in one hallway. Think about what that actually asks: one sensor, in one spot, is deciding the temperature for your sunny upstairs bedroom, your shaded basement, your west-facing living room, and your kitchen, all of which heat up at completely different rates. It's no wonder one room ends up freezing while another stays stuffy. That's not your AC failing. That's the fundamental limit of running a whole house from one point.
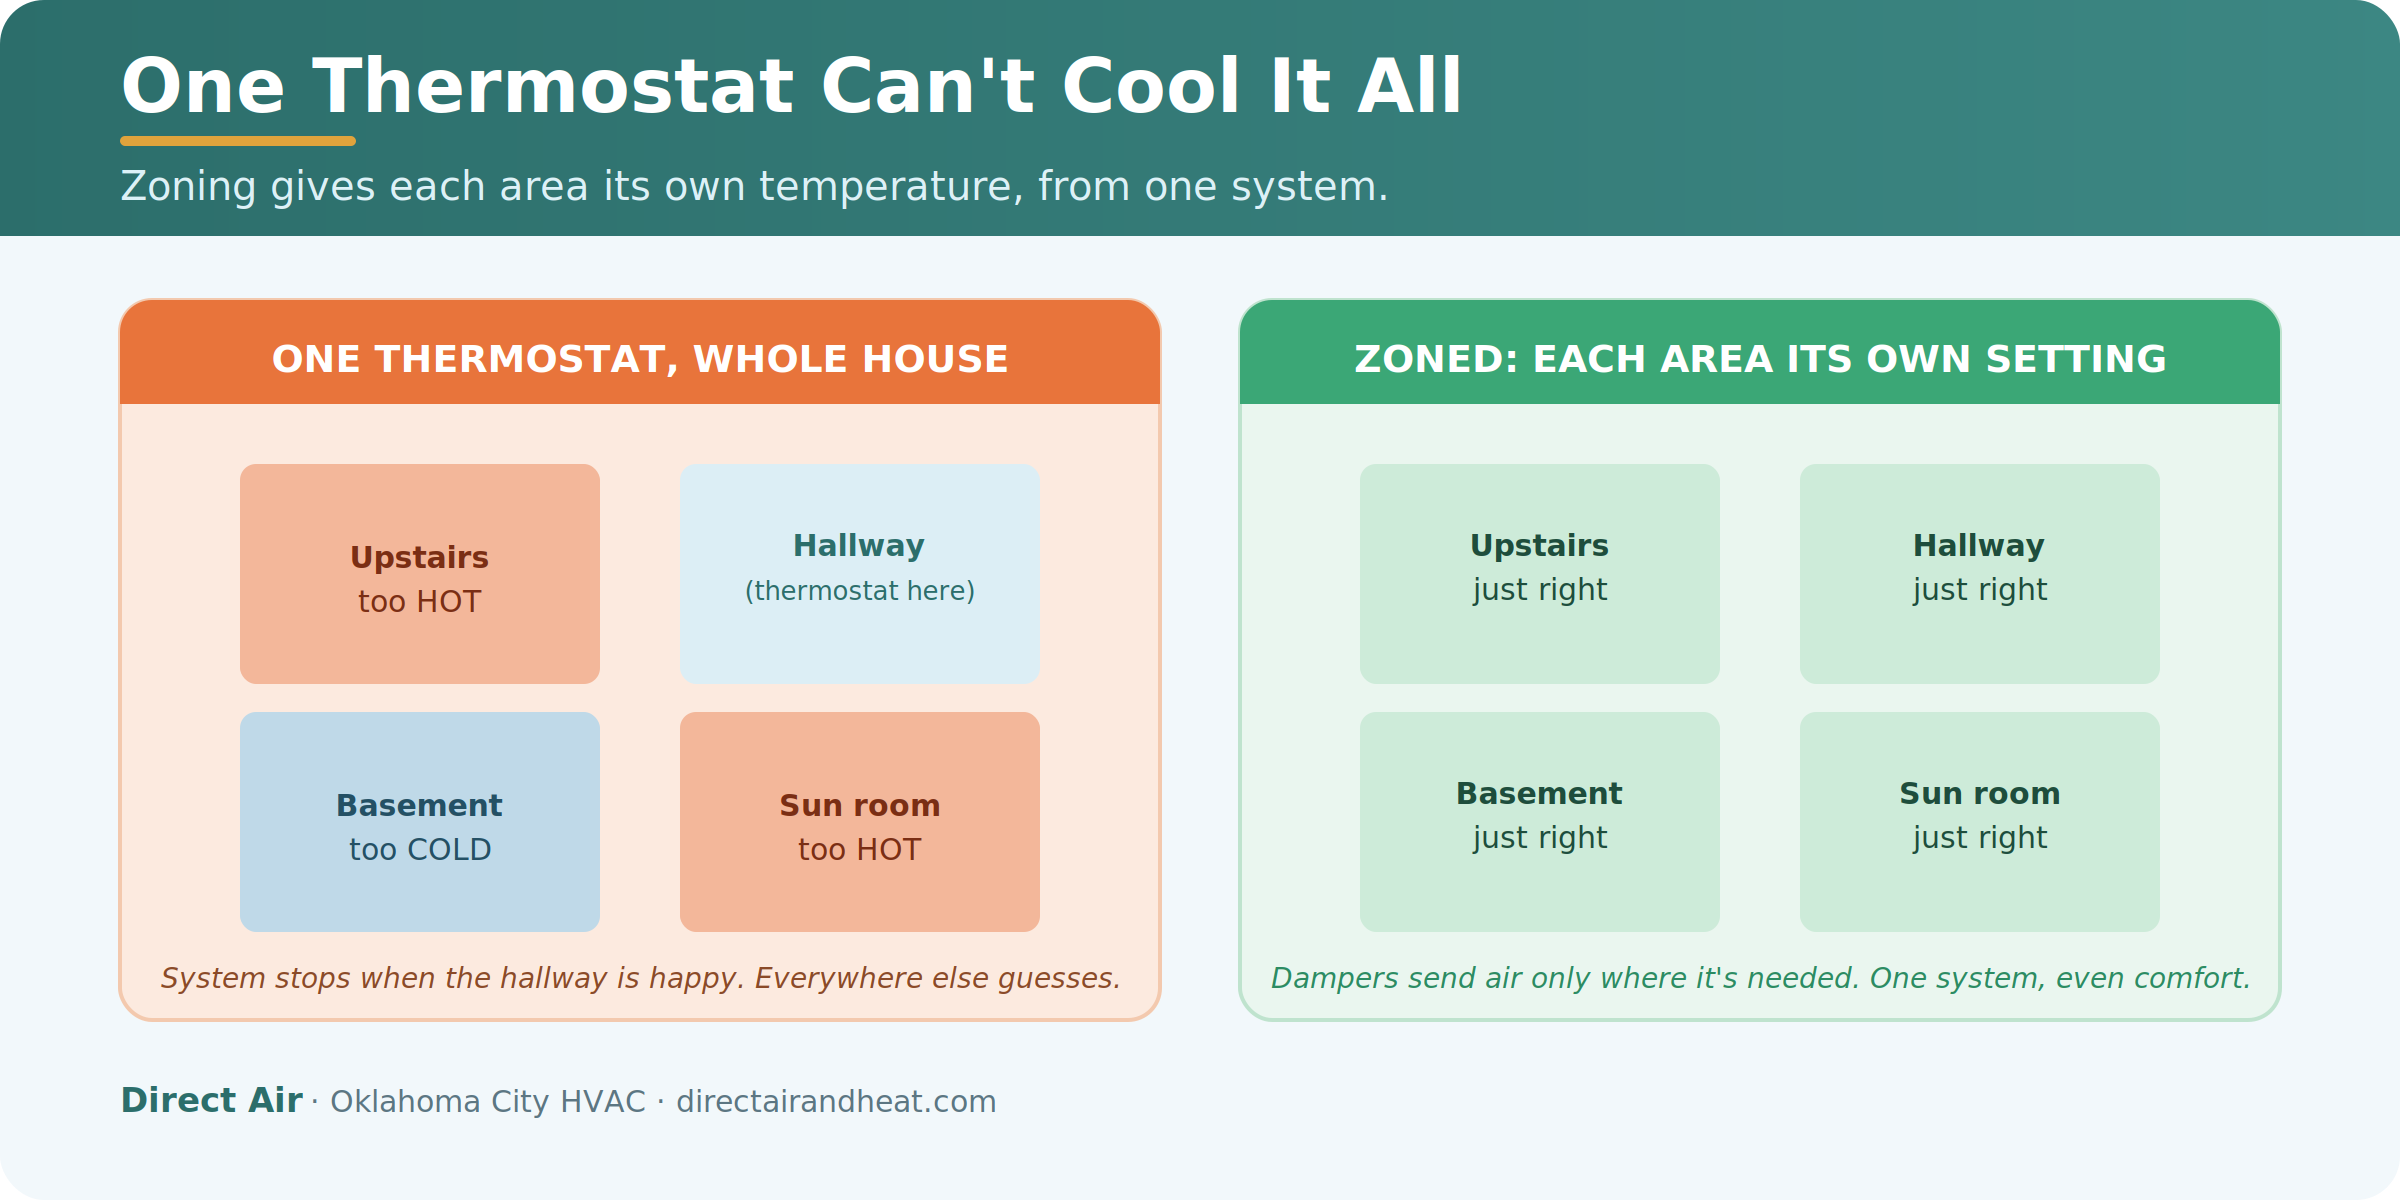
Zoning is the fix, and it's worth understanding before you assume you need a bigger or newer system.
Why one thermostat can't win
Every home has areas that behave differently. Upstairs is hotter than downstairs, because heat rises. West and south-facing rooms bake in the afternoon sun. Rooms over the garage or with lots of windows run warm. Interior rooms stay stable. A single thermostat reads exactly one of those spots and runs the whole system off it. So when the hallway sensor is satisfied, the system shuts off, even if your upstairs bedroom is still five degrees too warm. Everywhere that isn't near the thermostat is, in effect, guessing.
You can read more about the causes of room-to-room temperature swings in our post on why some rooms are hotter than others. Zoning is the structural solution to that problem.
What a zoning system actually is
A zoned HVAC system divides your home into separate areas, each with its own thermostat. Motorized dampers inside the ductwork open and close to direct cool air only where it's currently needed. When your upstairs calls for cooling but the main floor is comfortable, the system sends air upstairs and eases off the rest. Each zone gets what it needs, independently, from the same central system.
In practice that usually means a set of thermostats (one per zone), dampers installed in the ducts, and a control panel that coordinates them. It's not a second AC, it's smarter distribution of the one you have.
What zoning gives you
- Even temperatures. The whole point: each area holds its own setting, so no more freezing one room to cool another.
- Lower bills. You stop paying to cool empty or already-comfortable areas. Cooling only what needs it uses less energy.
- An end to thermostat wars. Different people, different rooms, different preferred temperatures, all satisfied at once.
- Less wear. The system stops overcooling parts of the house just to reach one stubborn room.
Is zoning right for your home?
Zoning delivers the most in homes that are inherently hard to cool evenly:
- Two-story or multi-level homes, where the upstairs-downstairs gap is the classic complaint
- Homes with large windows or strong sun exposure on some sides
- Sprawling single-story layouts where one thermostat can't represent the whole footprint
- Rooms used at different times, like a home office, guest room, or bonus room
- Additions that never quite matched the rest of the house
If your home is small, open-plan, and already cools evenly, zoning may be more than you need. And if the unevenness is actually caused by leaky or unbalanced ductwork, sealing or balancing the ducts might solve it for less, which is worth checking first.
Zoning vs. a mini-split
Zoning and ductless mini-splits solve related problems in different ways. Zoning makes your existing central, ducted system smarter across the whole house. A mini-split adds independent cooling to a specific space without ducts. If your central system is sound and the issue is even distribution across the house, zoning is usually the better fit. If you're conditioning an addition or a single problem room with no good duct access, a mini-split may make more sense. They can even coexist.
Direct Air is a family-owned Oklahoma City HVAC company, and if parts of your home never seem to match, we'll tell you honestly whether zoning, ductwork, or something simpler is the right answer, rather than defaulting to the biggest upgrade. Explore your options for AC installation and system upgrades in Oklahoma City, or contact us to talk through your home.
Zoning and Cooling Service Across the Metro
Direct Air helps homeowners get even, efficient comfort in Norman, Edmond, Oklahoma City, and throughout the area: Moore, Yukon, Mustang, Midwest City, Del City, Choctaw, Nichols Hills, Newcastle, Purcell, El Reno, and Weatherford, OK.
Frequently asked questions
What is an HVAC zoning system? A zoning system divides your home into separate areas, each with its own thermostat, and uses motorized dampers in the ductwork to send cool air only where it's needed. It lets one central system cool different areas to different temperatures independently.
Why is one room always hotter than the rest of my house? Usually because a single thermostat runs the whole system from one location. Upstairs, sunny, and window-heavy rooms heat faster, but the system shuts off when the thermostat's spot is satisfied, leaving other areas too warm. Zoning addresses this directly.
Does zoning save money? Yes. By cooling only the areas that need it rather than the whole house at once, a zoned system reduces wasted energy and eases wear on your equipment.
Is zoning better than a mini-split? They solve different problems. Zoning makes your existing ducted central system smarter across the whole house. A mini-split adds cooling to a specific space without ducts. Zoning suits whole-home even cooling; a mini-split suits an addition or single room.
Can any home be zoned? Most ducted homes can, and two-story or sun-exposed homes benefit most. If your home is small and already cools evenly, you may not need it, and if leaky ducts are the real cause of unevenness, sealing them may be a cheaper fix worth checking first.